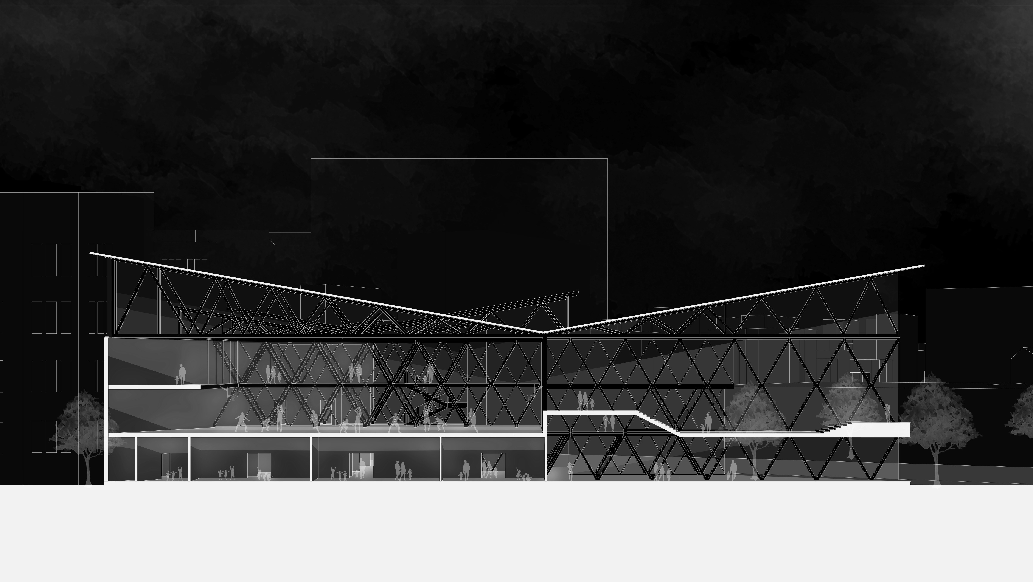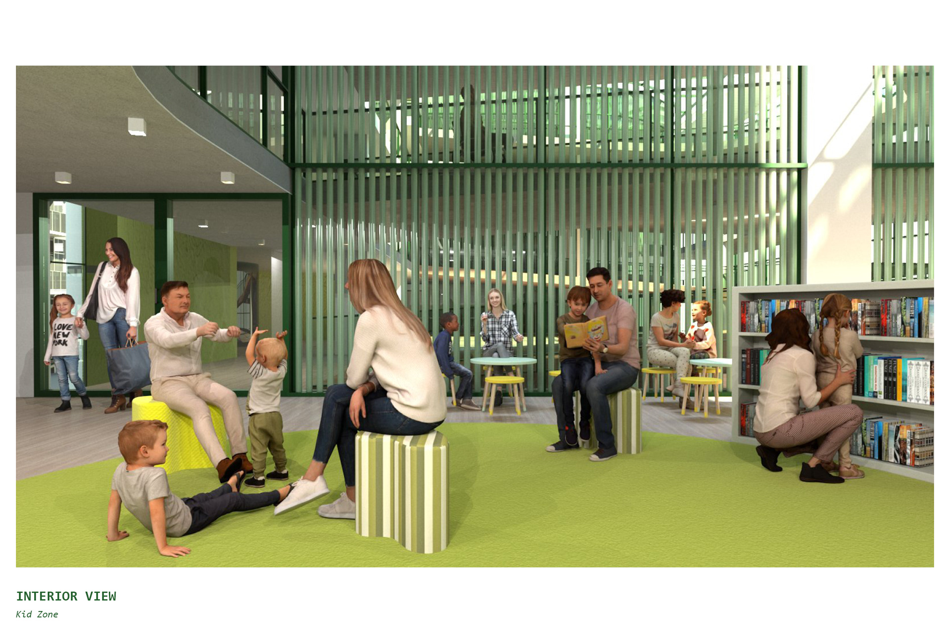
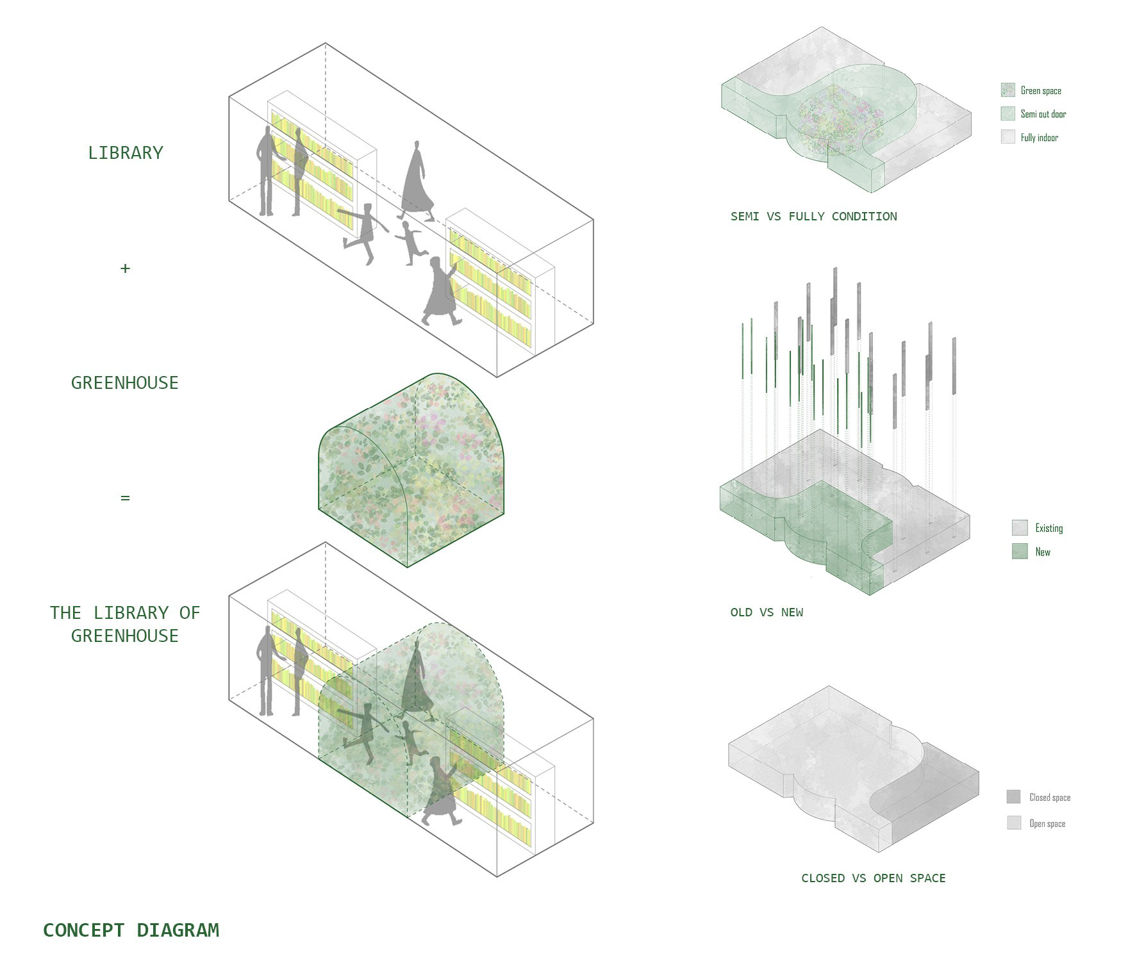
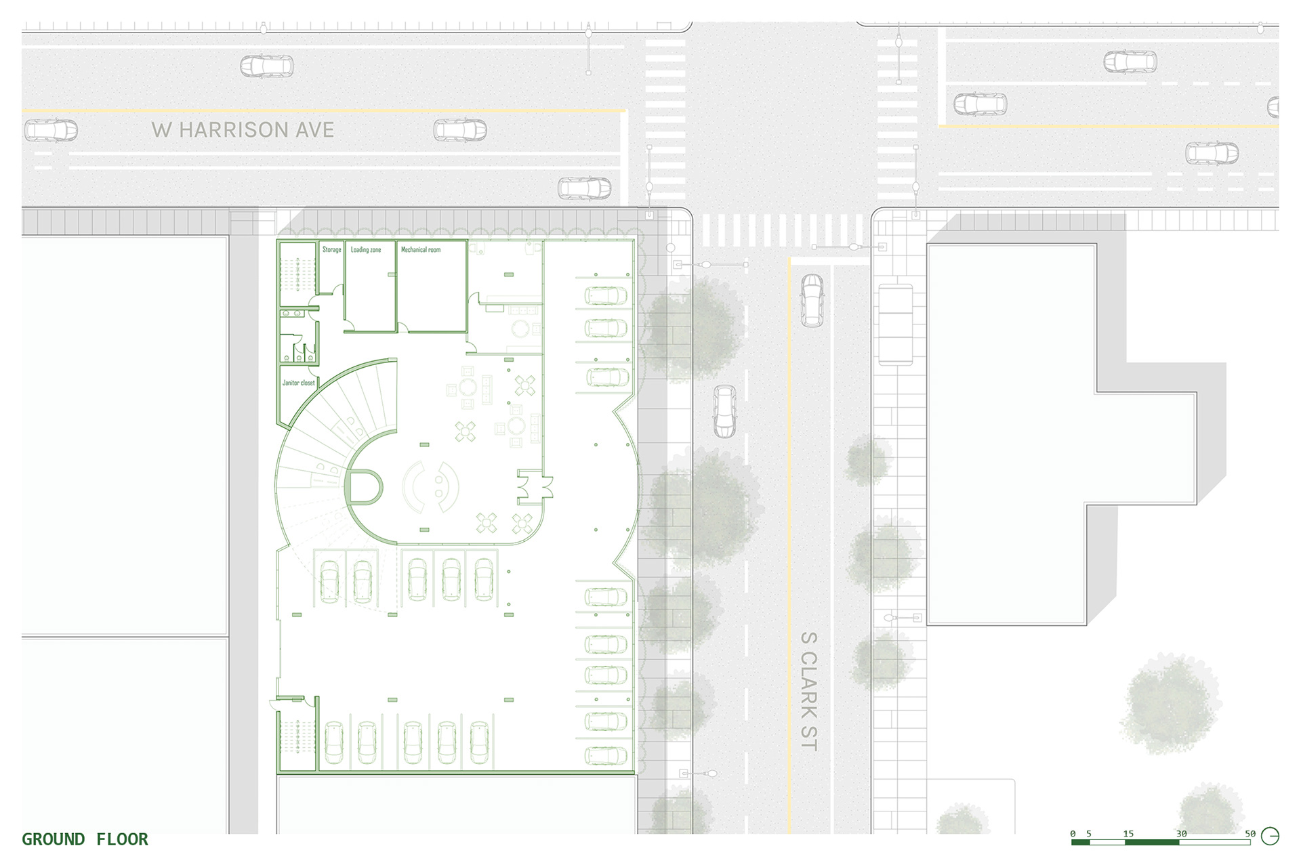
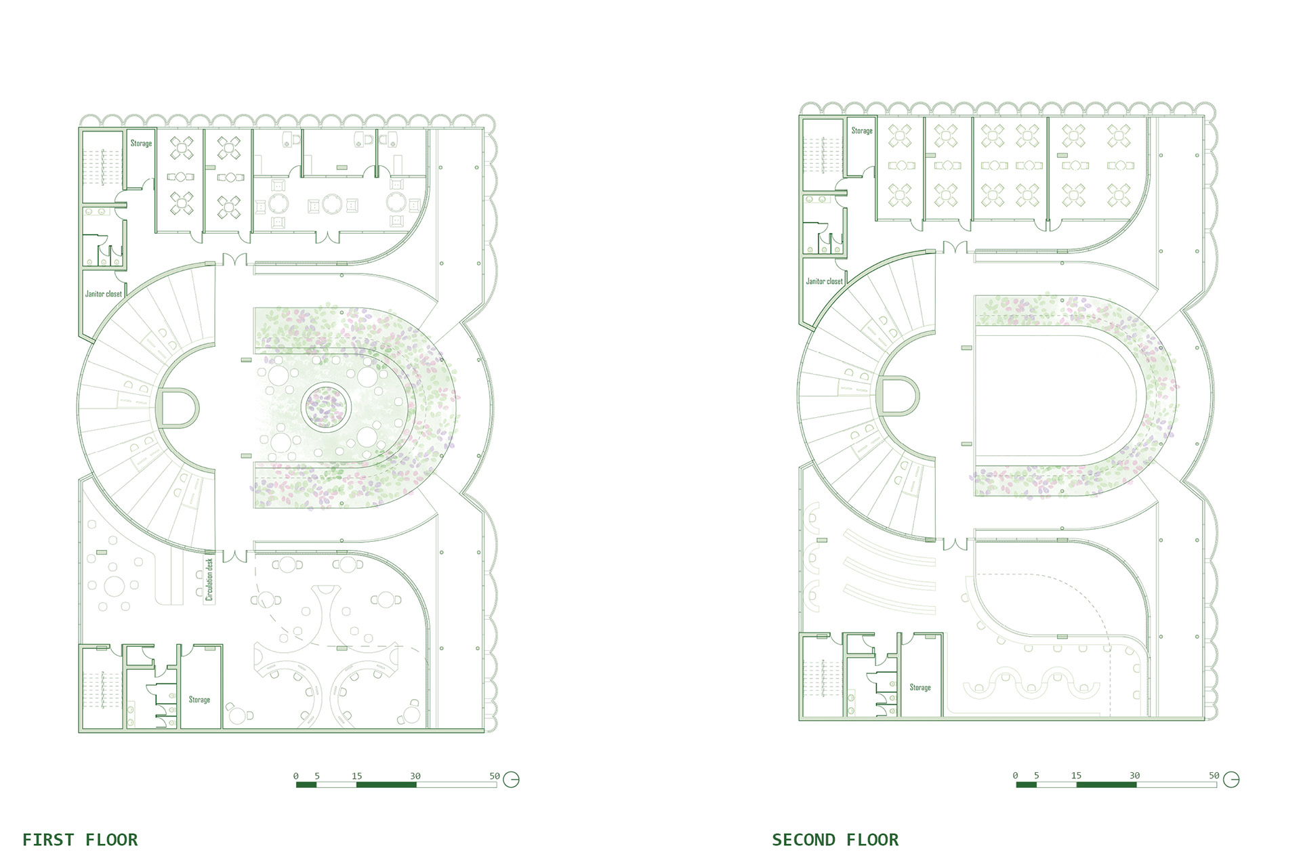
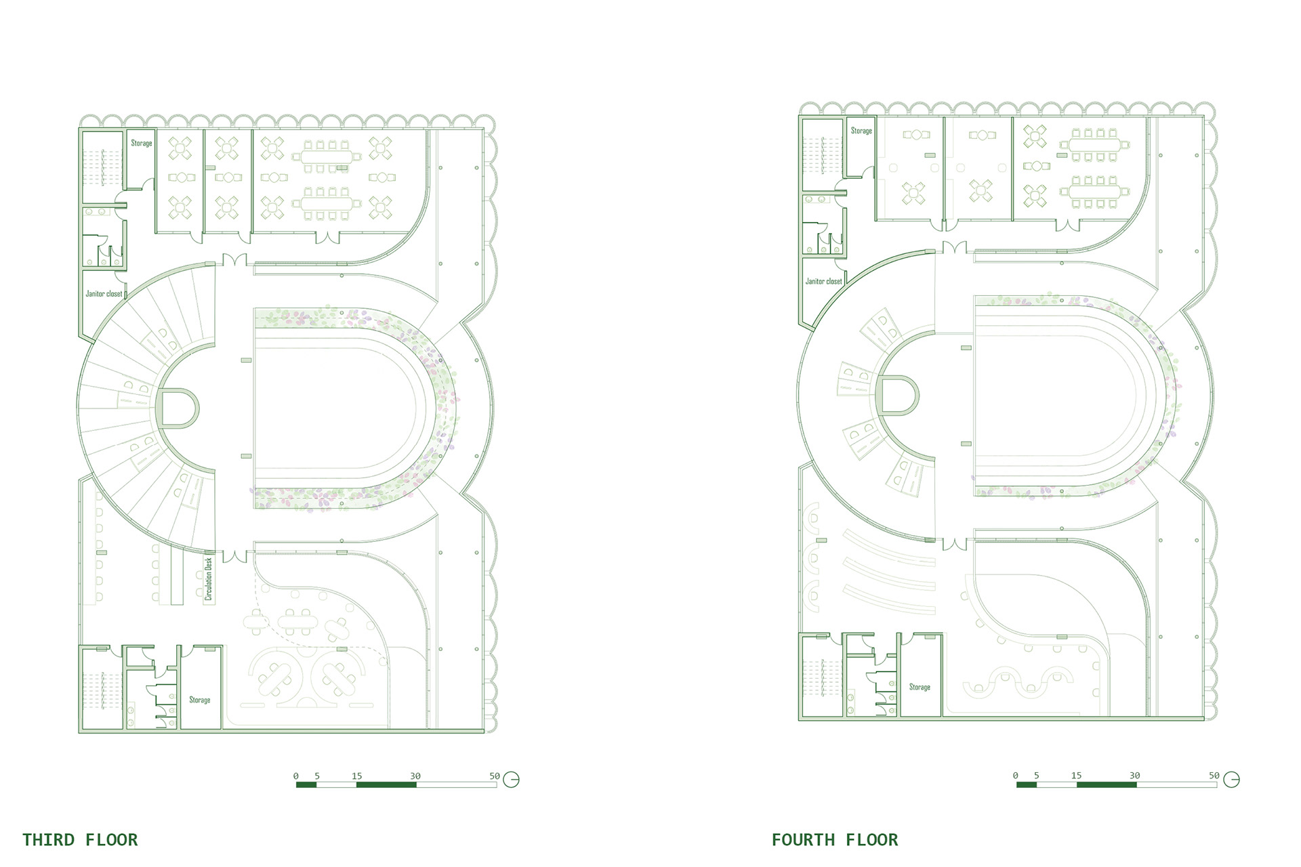
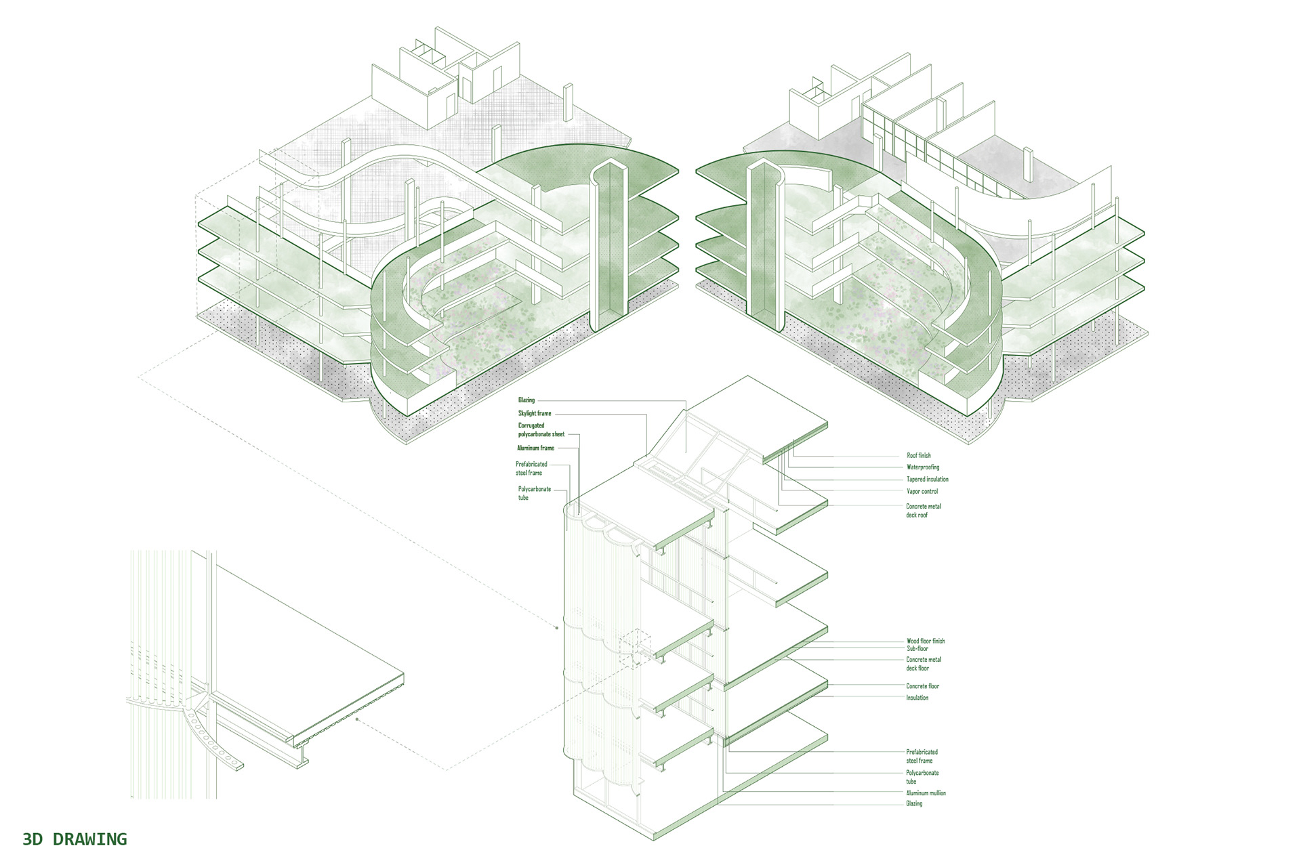
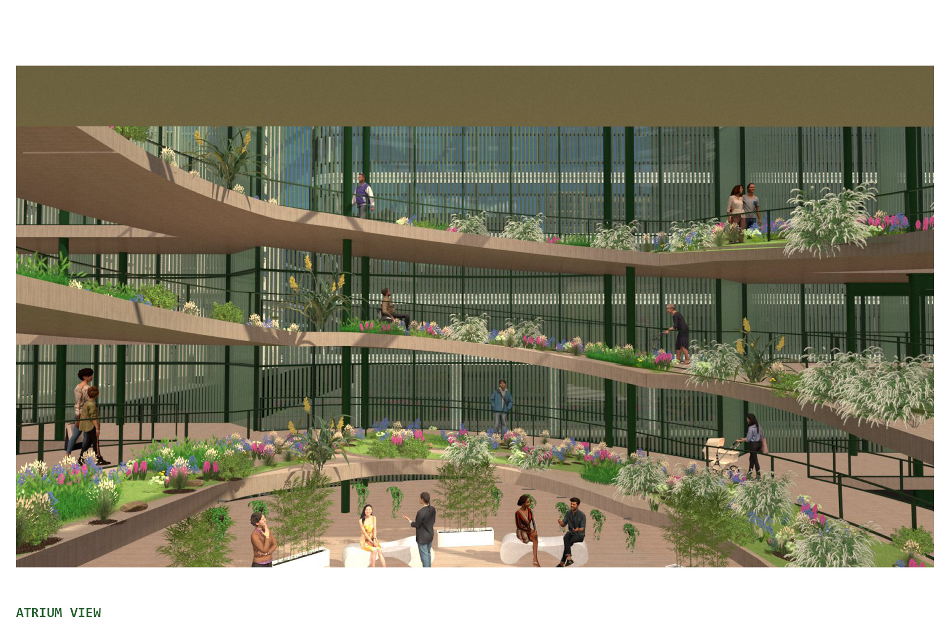
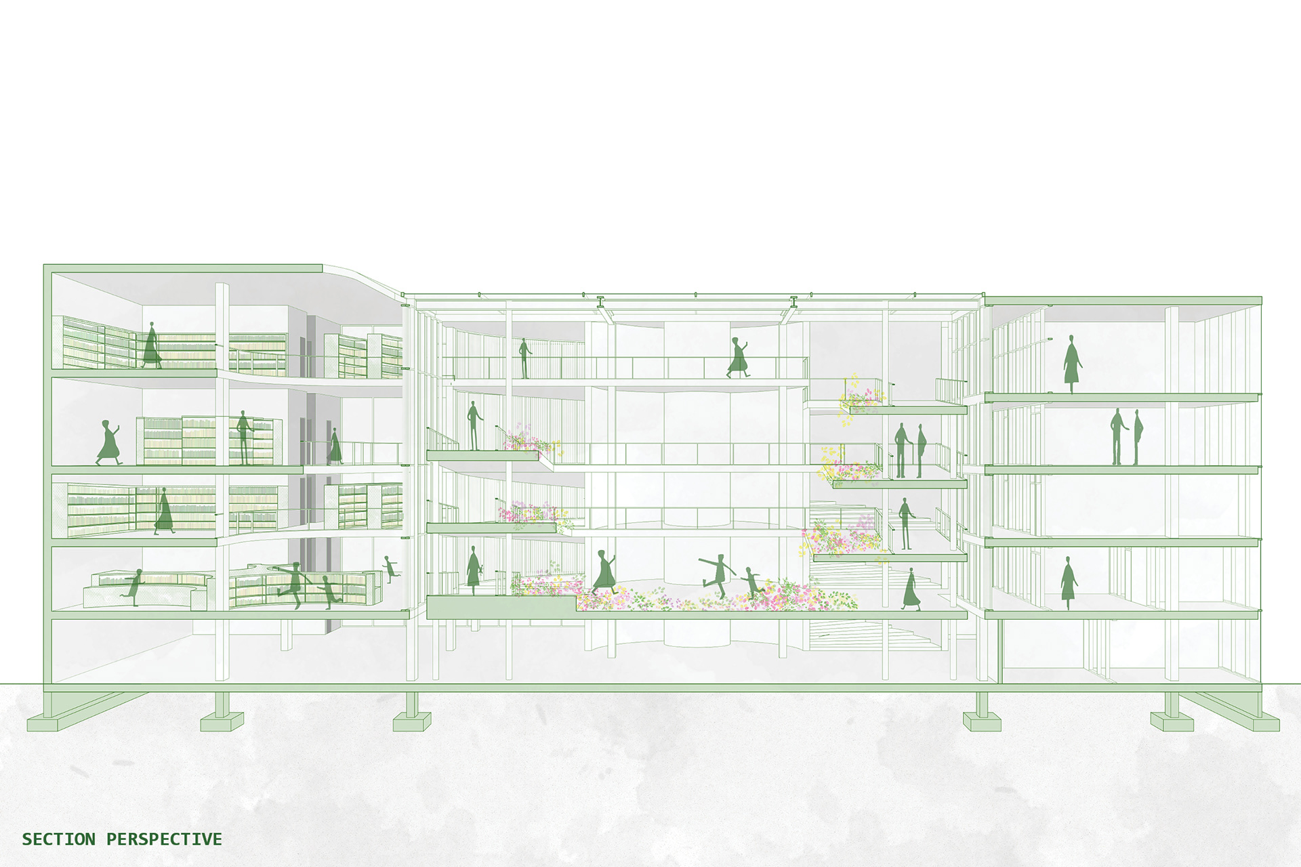
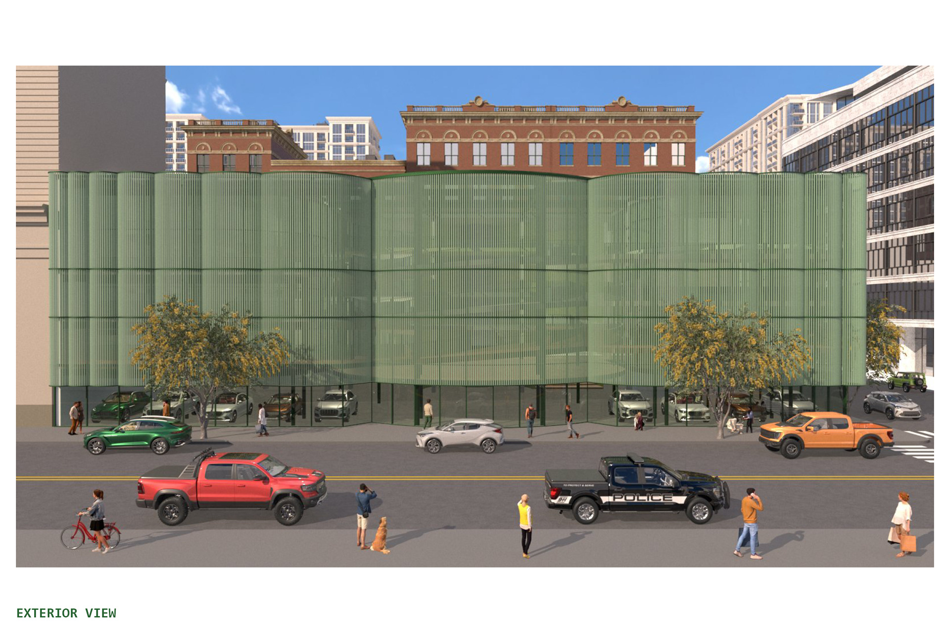
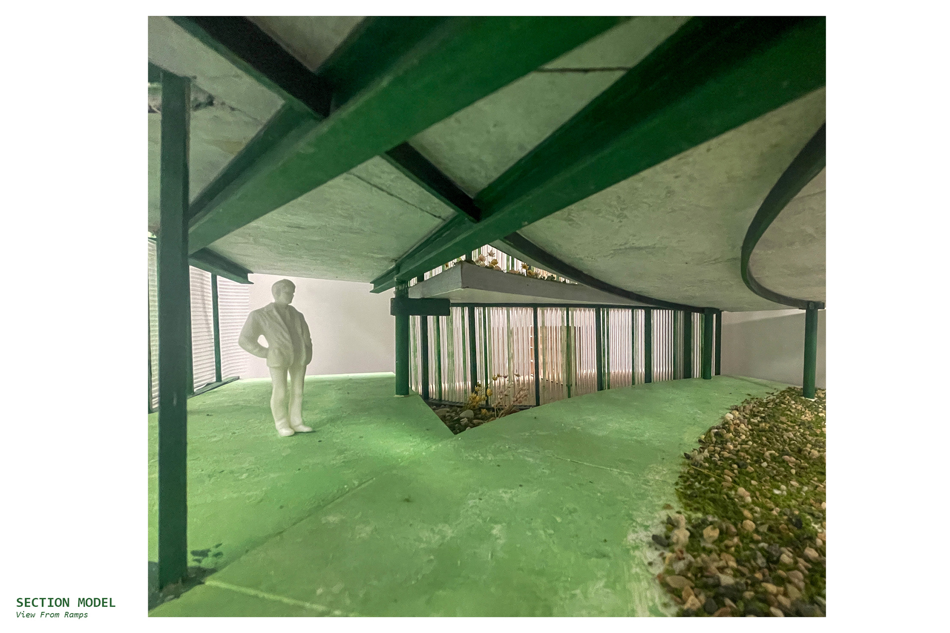
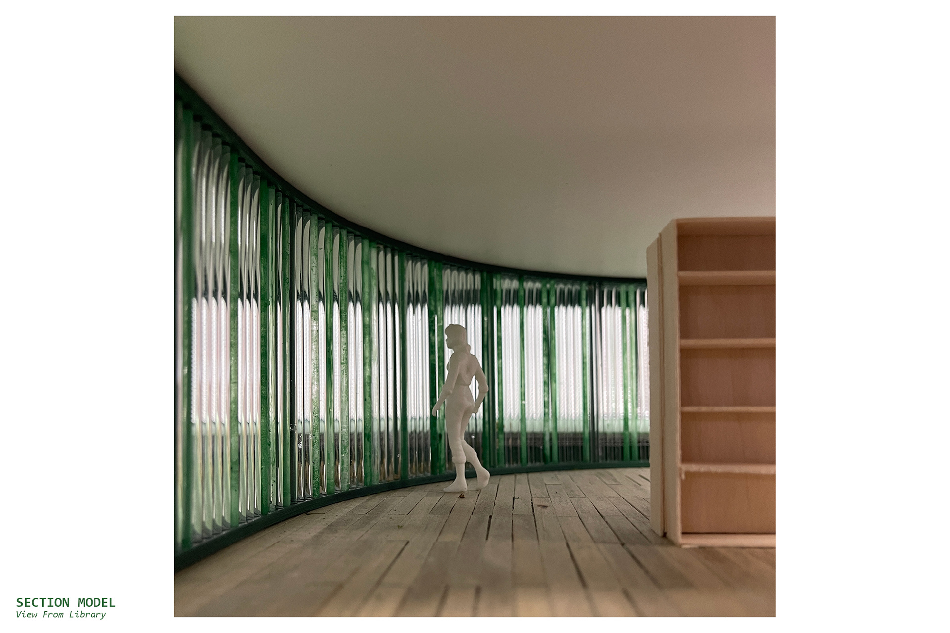
Drawing from the case study of polycarbonate, a material mostly found in greenhouses, the idea of incorporating a greenhouse into a library creates a green area that serves a variety of functions while also assisting readers in developing their memory, focus, and concentration. The library’s central atrium, which houses the green area, was created to let as much natural light as possible into the building because the parking garage’s daylighting is inadequate. Additionally, because of the existing parking garage’s low ceiling height, slab cutting is required to provide double-height space and allow for natural daylighting. Furthermore, this atrium is intended as a semi-conditioned space by employing polycarbonate tubing and sheeting as the principal material, thereby reducing the amount of heating and cooling energy consumed for the entire building.